
An illustrated East Bay field guide
A Field Guide to East Bay Home Styles
From ornate Victorians to glassy hillside moderns, our neighborhoods are a century-spanning architectural patchwork. Here’s how to recognize the major styles—and what their beauty can conceal.
Walk through the eras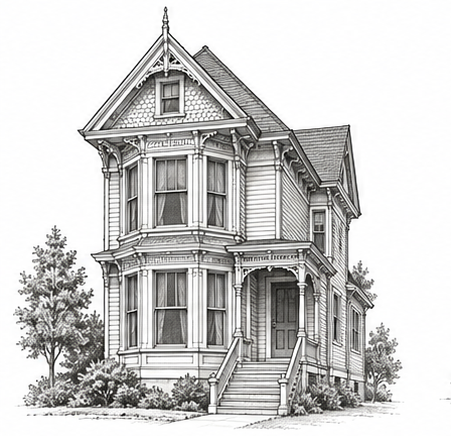
A note on labels: Architectural styles overlap. Houses are remodeled, simplified, expanded and blended. In the East Bay, the familiar examples are typically wood framed—even when their East Coast cousins might be brick or masonry.
A walk through the eras
How to read an East Bay house
Dates are approximate. The best clues are proportion, roofline, windows, porch details and the way the home meets its site.
c. 1860s–1900
Victorian
Tall, expressive and built to be noticed.
Victorian is an umbrella term for several late-19th-century modes. East Bay examples often feature steep gables, bay windows, tall double-hung windows, asymmetrical façades and decorative trim. Compared with San Francisco’s tightly packed versions, Berkeley and Oakland houses may sit more freely on their lots.
Typical vulnerabilities
Foundation and seismic anchorage, aging knob-and-tube wiring, old plumbing, water entry at complex roof and trim joints, settlement, deteriorated woodwork, and past alterations of uncertain permit history.
c. 1900–1915
Edwardian
Victorian height, with the ornament turned down.
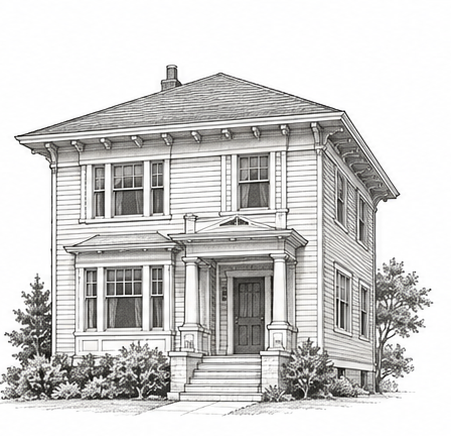
Edwardian homes tend to feel broader, brighter and more restrained. Look for boxier massing, generous windows, simpler classical details and a more orderly façade. The distinction is often one of degree rather than a bright historical line.
Typical vulnerabilities
Many of the same age-related concerns as Victorians: foundations, seismic connections, original wiring or plumbing, old windows, drainage, deferred exterior maintenance and piecemeal remodeling.
c. 1895–1930
American Foursquare
Efficient, substantial and pleasingly straightforward.
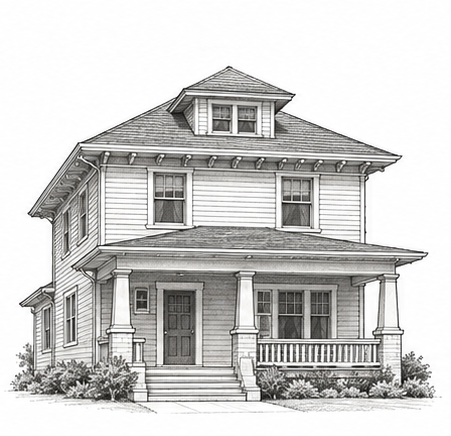
Usually two or two-and-a-half stories beneath a pyramidal or hipped roof, the Foursquare organizes its rooms into a compact, near-square plan. A deep front porch and central dormer are common. The style could wear Craftsman, Colonial or Prairie details.
Typical vulnerabilities
Basement moisture, foundation condition, older gravity furnaces or distribution systems, dated electrical service, porch deterioration and seismic bracing. Finished lower levels deserve careful permit and moisture review.
c. 1905–1930
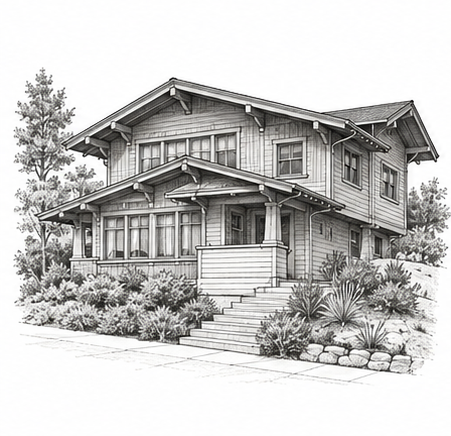
Craftsman
Low, grounded and built around honest materials.
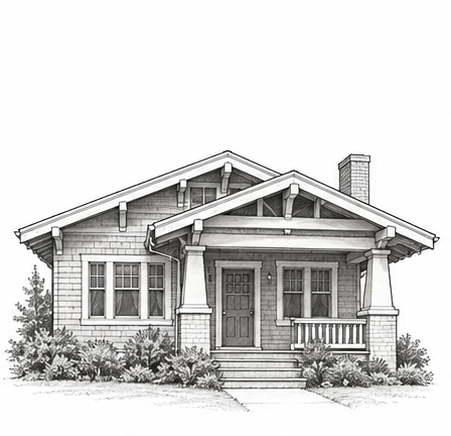
The classic California bungalow has a low-pitched roof, broad eaves, exposed rafter tails, tapered porch columns and an inviting relationship to the street. Inside, built-ins, fireplaces and natural woodwork often carry as much identity as the exterior.
Typical vulnerabilities
Short crawlspaces, drainage and pest issues, porch and stair deterioration, aging chimneys, unreinforced cripple walls, old wiring and plumbing, and dark interiors where later owners have opened walls without adequate structural work.
c. 1900–1935
Arts & Crafts
A philosophy as much as a façade.
Craftsman is one expression of the broader Arts and Crafts movement. The East Bay’s more individual examples emphasize site, handcraft, natural materials and integrated interiors. Berkeley’s Bay Region tradition can feel rustic, intellectual and remarkably modern.
Typical vulnerabilities
Custom details can be costly to repair. Watch for concealed rot, hillside drainage, complicated roofs, unreinforced masonry, single-pane leaded glass, foundation movement and sensitive historic fabric altered by earlier renovations.
c. 1880s–1940s
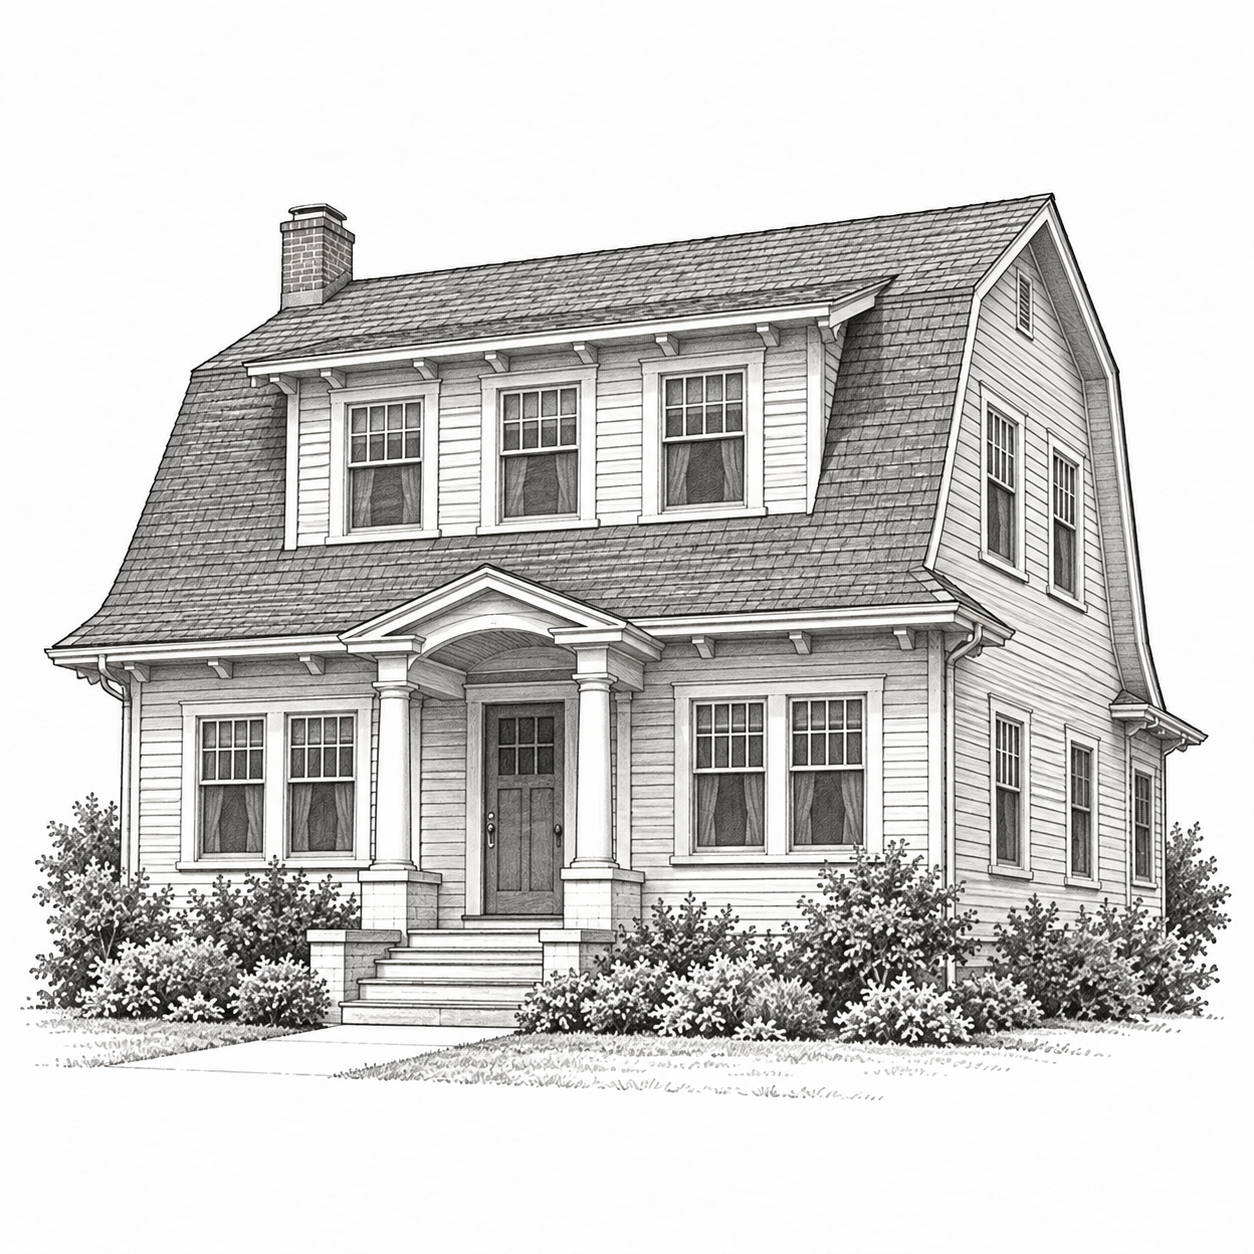
Dutch Colonial Revival
A familiar silhouette with a roof all its own.
The defining clue is the gambrel roof: two slopes on each side, with a steep lower section and a shallower upper one. Dormers, multi-pane windows and a welcoming classical entrance complete the look. East Bay examples are typically wood framed, often finished in clapboard or shingles rather than solid masonry.
The roof creates usable upstairs space, though sloping ceilings can limit full-height closets. Original kitchens are often compact and separate from living rooms, unlike the larger kitchens and storage areas common in newer homes.
Typical vulnerabilities
Check dormer and chimney flashing, roof-slope transitions, gutters and concealed wood rot. Upstairs rooms may have limited insulation or ventilation. As with other homes of this age, foundation anchorage, seismic bracing, wiring and plumbing deserve property-specific inspection; the roof shape alone does not determine condition.
c. 1920s–1930s
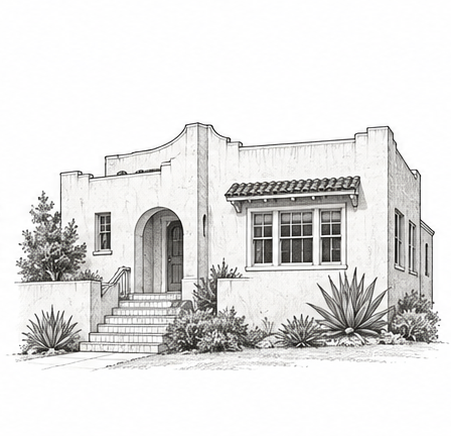
Flat-roof stucco
California romance in a compact urban footprint.
These homes range from Spanish and Mediterranean Revival to pared-back Moderne interpretations. Parapet walls, arched openings, textured stucco and small courtyards are common. Under the finish, most local examples are still wood framed.
Typical vulnerabilities
Roof and parapet drainage are critical. Cracked stucco can admit water into concealed wood framing; poorly flashed windows, internal drains, balcony edges and low-slope roof membranes all merit close inspection.
c. 1920s–1940s
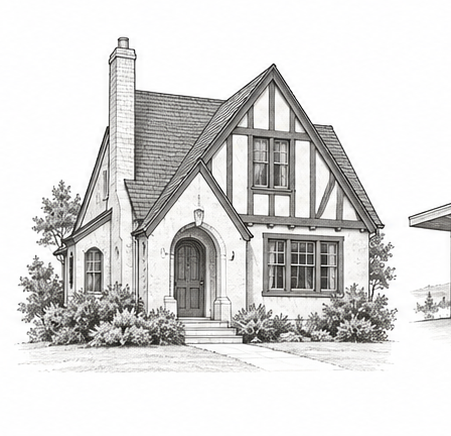
Tudor Revival
Storybook character, especially at home in Berkeley and Oakland.
Steep cross gables, tall chimneys, arched entries, leaded windows and decorative half-timbering define the look. Despite the masonry appearance, local walls are commonly wood framed with stucco, shingles or a thin brick or stone veneer.
Typical vulnerabilities
Complex roof valleys, chimney and fireplace condition, failed flashing, stucco cracks, decorative timber deterioration and expensive window repairs. Apparent masonry should not be assumed to be structural.
c. 1945–1970
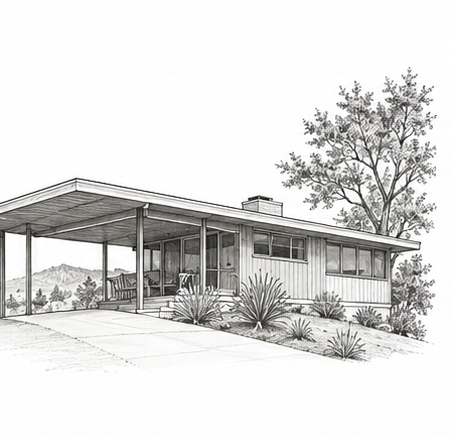
Mid-century modern
Horizontal, open and oriented toward light and landscape.
Low rooflines, large areas of glass, open living spaces, exposed structure and strong indoor-outdoor connections mark the style. In the East Bay hills, these homes often use dramatic sites and views as part of the architecture.
Typical vulnerabilities
Hillside drainage and slope conditions, decks, cantilevers, large window systems, low-slope roofs, limited insulation, original electrical panels and materials that may contain asbestos or lead. Open plans can complicate structural alterations.
The everyday tradeoff
Character versus contemporary convenience
Older East Bay homes often give you craftsmanship, mature neighborhoods and rooms with distinct personalities. Modern homes usually devote more space to storage, kitchens and bathrooms. Neither approach is inherently better—but the difference changes how a house lives.
Closets
Historic closets are often few, shallow and placed where wardrobes once did the work. Built-ins help, but a buyer may need armoires or carefully designed storage.
Kitchens
Older kitchens were service rooms, not social centers. They can be smaller and separated from dining and living spaces. Enlarging one may affect structure, cabinetry and original detail.
Bathrooms
One bathroom for several bedrooms was normal. Adding baths may be possible, but routing drains and ventilation through an old frame requires thoughtful design.
Systems
A beautiful façade says little about the foundation, roof, drainage, sewer, wiring, plumbing, heating or insurance profile. Those are separate questions.
Before you fall for the details
Every style has its own pattern of vulnerability.
Age alone does not determine condition. A well-maintained 1910 home may be a far better building than a poorly altered 1960 home. The important question is not simply what style is it?, but how has this particular house been maintained, upgraded and adapted?
Inspections should be property-specific and may include general home, structural, pest, roof, chimney, sewer, drainage, electrical, fireplace, geotechnical or other specialist review. Permit history, insurability and local requirements also matter.